
LIVE COURSE
Construction Detailing in Vectorworks (5th November 2026)
About this course:
This half day workflow course is designed specifically for landscape designers, architects, and contractors who already use Vectorworks and want to level up their technical drawings skills.
This course incorporates the teaching into two workflow projects:
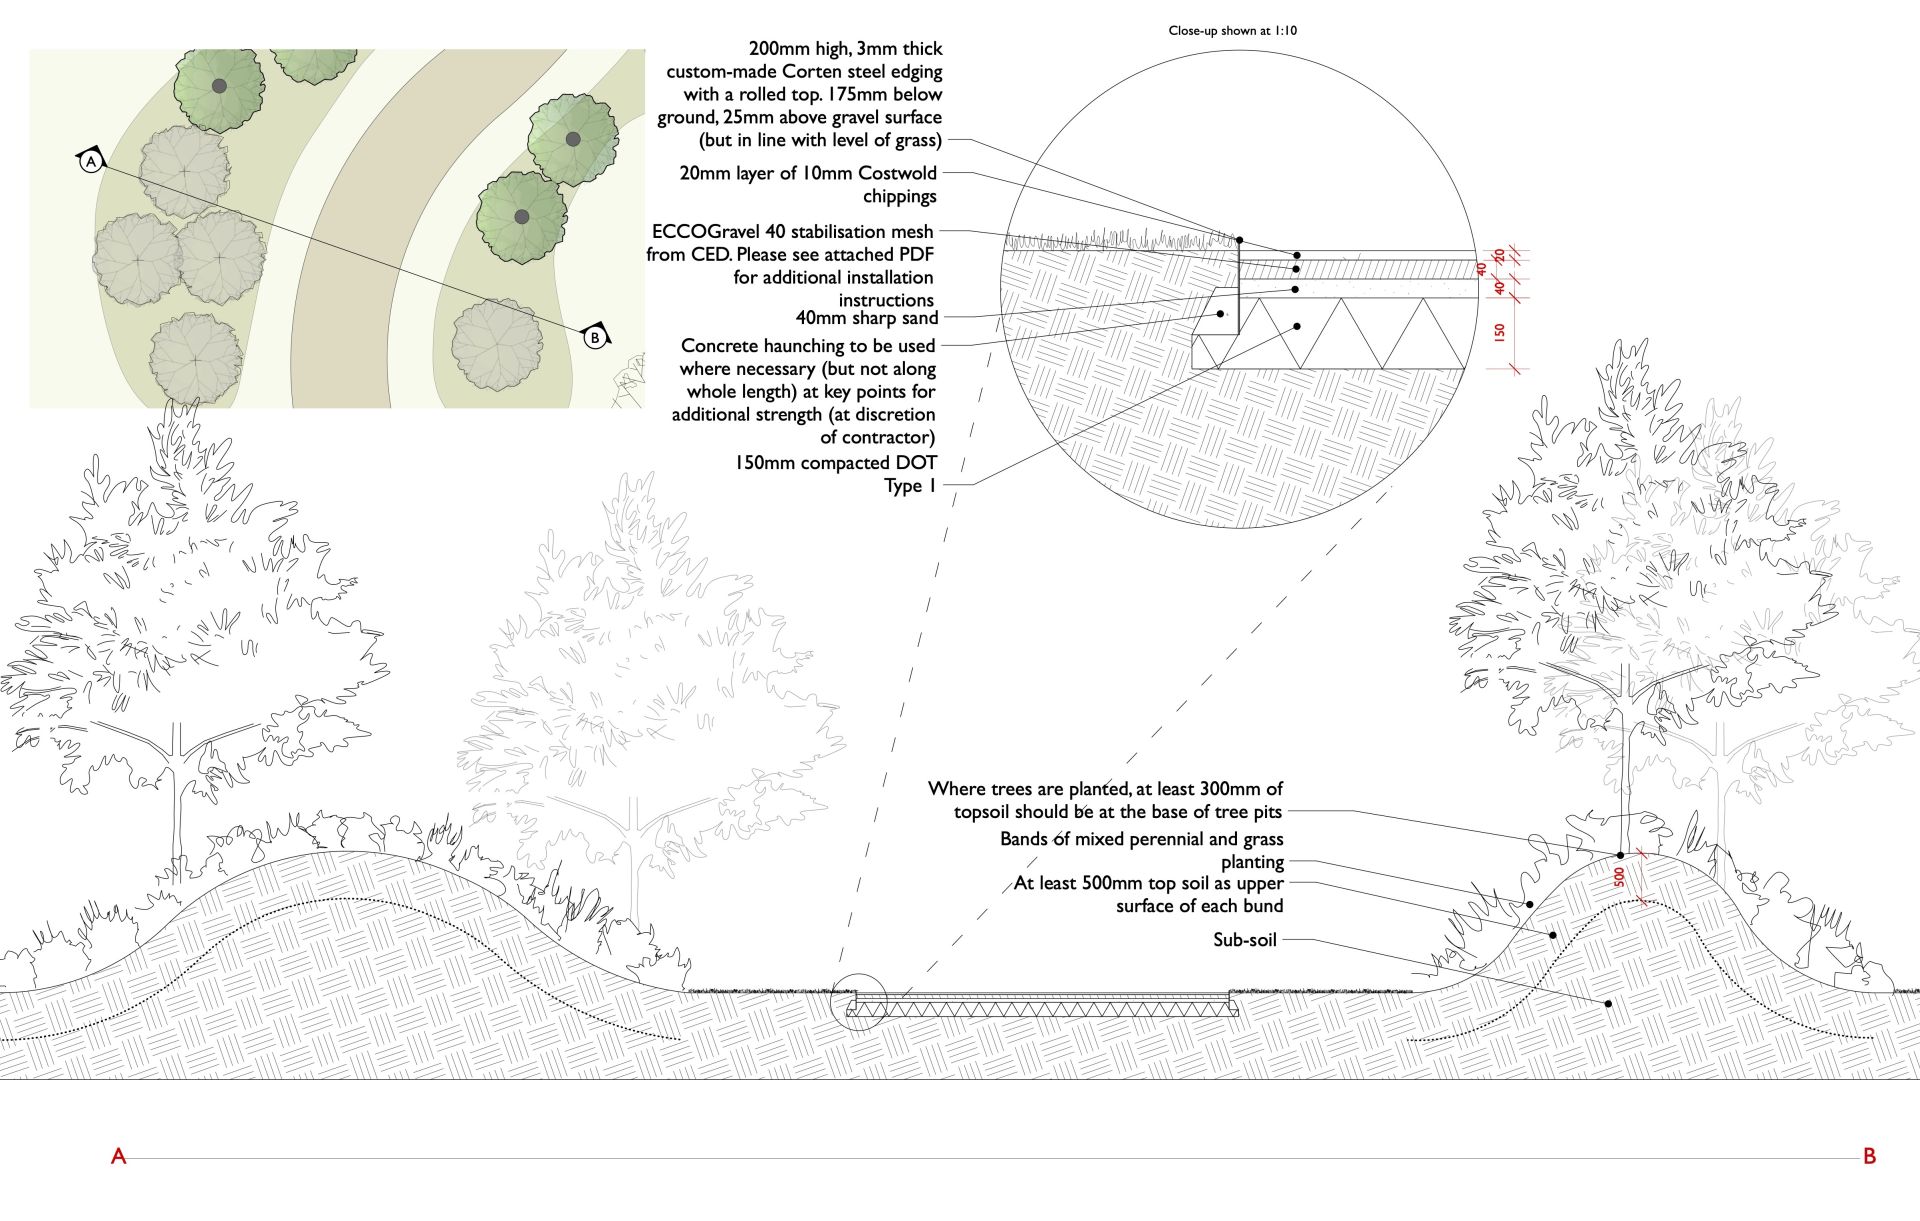
The first is drawing a sample construction detail of a retaining wall, adding annotations, dimensions and putting it on a scaled sheet. It will cover the drawing tools needed, hatches, line weights and of course Viewports and Sheet layers
The second is a deep-dive into the Hardscape tool and how it can be used not only for your two dimensional drawings but also used as the basis for sections. It will also cover Data Tags which can be used to label these. Finally we'll show you how to create reports to give information on your Hardscape elements, showing exactly how much of each material will be required to build it.
Throughout these we'll be reviewing Viewports, all the different annotation tools such as scale bars, North signs etc. and also giving you tips for clear and legible labelling.
You'll of course get detailed notes on all the tools covered, and leave feeling confident that you can create the detail drawings this demanding industry requires.
This course incorporates the teaching into two workflow projects:
The first is drawing a sample construction detail of a retaining wall, adding annotations, dimensions and putting it on a scaled sheet. It will cover the drawing tools needed, hatches, line weights and of course Viewports and Sheet layers
The second is a deep-dive into the Hardscape tool and how it can be used not only for your two dimensional drawings but also used as the basis for sections. It will also cover Data Tags which can be used to label these. Finally we'll show you how to create reports to give information on your Hardscape elements, showing exactly how much of each material will be required to build it.
Throughout these we'll be reviewing Viewports, all the different annotation tools such as scale bars, North signs etc. and also giving you tips for clear and legible labelling.
You'll of course get detailed notes on all the tools covered, and leave feeling confident that you can create the detail drawings this demanding industry requires.
Course Objectives:
Write your awesome label here.
Is this course for me?
Course Syllabus
Testimonials
Created with